Space Nova Floor Plans Explained: Ramp-Up & Loading/Unloading Access
When you are comparing freehold industrial options, the floor plan is not just about square footage. It is about how you move goods, how you stage work, how quickly staff and vehicles can reach the spaces you are paying for, and whether the layout supports the way your business actually operates. Space Nova’s lower floors are explicitly designed with ramp-up and loading or unloading access, so the “plumbing” of the development is worth understanding before you focus only on unit sizes and pricing.
This guide breaks down what you can infer from Space Nova’s official floor-plan and site-plan descriptions, then translates it into practical decision points for buyers. I will also cover how ramp-up access typically changes the experience of using a unit, what to watch for when you book a viewing appointment, and how sky-terrace communal space at Level 4 fits into the overall plan.
The development in plain terms, so the floor plans make sense
Space Nova is described as a freehold B1 (clean) industrial development at 21 New Industrial Road, Singapore 536208. It is developed by JVA NIR Pte Ltd, and it comprises 47 strata units across 7 storeys.
Two details matter for floor-plan reading right away.
First, the project has a floor-by-floor logic rather than a single “repeat forever” pattern. With 7 storeys and 47 strata units, there will be variation in access, shared circulation, and how loading interfaces with lower levels.
Second, unit sizes are reported to range roughly from 1,625 sqft to 2,917 sqft. That range alone suggests different operational footprints, because the way you park, stage goods, and route internal movement will feel different between a smaller unit and a larger one, even if both appear to be “industrial units” on the surface.
Official materials also indicate an expected completion/TOP around 2028 to 2029 depending on the page referenced. That timeline does not change how the ramp and loading access are planned today, but it does change the urgency you should place on checking practicalities during showflat or private viewing, because build-out and handover timing can affect how quickly you Space Nova floor plan can operationalize.
Why ramp-up and loading/unloading access should be on your shortlist
Many buyers start with the unit’s internal layout: bay width, clear floor space, office area, and how the ceiling height supports their workflow. Those are all important.
But for industrial space, ramp-up and loading or unloading access are often the difference between “theoretically workable” and “daily-life workable.”
Space Nova’s official floor-plan pages describe that the lower floors include ramp-up and loading/unloading access. That means the development intends for vehicle movement and cargo staging to be handled in a way that is not purely rely-on-lift logistics.
In practice, ramp-up access tends to help when you need to bring items up to a higher working level without constantly planning around direct lift moves. It can reduce bottlenecks when multiple staff or processes are active at the same time. And loading/unloading access is usually the gateway to how quickly you can receive goods, whether you are running scheduled deliveries, occasional larger consignments, or frequent incoming parts.
The key is that these features are not “nice to have.” They are operational infrastructure. If you select a unit but your daily workflow relies heavily on ground-level loading or staging, the unit’s floor and its relationship to these access routes will start to matter more than you might expect during the first viewing.
Reading the site plan like an operator, not just a visitor
Space Nova’s official site-plan description lists ground-floor elements such as drop-off, passenger and service lifts, bicycle parking, EV charging lots, loading/unloading bays, letterbox, bin centre, an MCST office, electrical substations, and vehicular ingress or egress.
That list may sound like standard development housekeeping, but it offers a useful clue about how the whole place is organized around movement:
- Passenger and service lifts tell you that staff movement and goods movement are planned separately, at least in intention.
- Loading/unloading bays tell you that deliveries are meant to happen at planned points, not randomly off the roadside.
- Vehicular ingress and egress indicate that routing into and out of the site is designed as a system, not improvised.
- Service lift presence matters because even with ramp-up access, some workflows will still depend on lifting, for example smaller cartons, internal consolidation, or moving finished goods to another part of the process.
When you are evaluating Space Nova floor plans, think in terms of a simple question: from your receiving point, how many transitions does your product have to go through before it becomes “work-in-progress”?
The best setups minimize unnecessary handoffs. If your unit is on a floor that connects well to ramp-up paths and close loading interfaces, you typically get a smoother loop. If it relies more on lifts and staging elsewhere, you may still be fine, but the operational rhythm changes.
How lower floors tend to feel different from mid and upper floors
Space Nova’s official floor-plan pages call out ramp-up and loading/unloading access on the lower floors, while Level 4 includes a communal sky terrace.
That single contrast is a clue that the development’s “daily operations zone” is not evenly distributed. Lower floors are positioned to support logistics and vehicle-related interaction. Level 4 introduces communal outdoor or semi-outdoor space, which usually shifts the experience from “pure workflow” toward “mixed use of space types,” even if the overall estate remains industrial.
This is not about comfort versus productivity in a simplistic sense. It is about how different parts of the building are asked to serve different purposes.
If you are running a business where deliveries and movement of goods dominate the day, ramp-up and loading access tend to carry the highest weight when you choose a floor. If your operations are more office-heavy, lighter assembly, or product handling that does not require frequent deliveries, you might value other practicalities more, such as internal layout efficiency and proximity to lifts rather than direct loading interfaces.
The operational trade-offs that matter when you pick a floor
A floor plan is also a trade-off machine. Two units can have similar sizes, yet feel very different depending on access and how the building’s circulation supports you.
For Space Nova specifically, the confirmed access pattern gives you a few grounded trade-off themes to consider:
1) If your workflow depends on frequent deliveries, lower floors deserve extra attention
Because ramp-up and loading/unloading access are described for the lower floors, those floors are where the development is most obviously engineered for logistics. Even if your unit is not right beside a loading bay in a literal sense, the general connectivity matters.
When you book viewing, watch how the ramp-up movement and the loading/unloading bays interface with lift or internal movement. Ask yourself whether your “receiving to processing” route is intuitive and whether it avoids unnecessary cross-traffic.
2) If you are less delivery-heavy, you can optimize for internal layout and lift access
Passenger and service lifts are part of the site plan. That suggests that for many unit use cases, moving items via lifts is a normal part of the workflow.
If your operations are more about production that starts after goods arrive and are stored or handled internally, lift access may work smoothly, and you can prioritize unit internal efficiency over maximum loading adjacency.
3) Level 4’s sky terrace changes the building vibe and may affect how you use the unit
Level 4 includes a communal sky terrace based on official floor-plan information. Even if this does not change your unit’s internal configuration, communal spaces can affect how tenants interact, where staff naturally gather, and how people perceive the building day-to-day.
If your business requires a certain environment for meetings or staff coordination, knowing that the building includes a communal sky terrace at Level 4 gives you a realistic expectation of how at least one mid level will function socially within the development.
Unit sizes and floor selection: why 1,625 sqft to 2,917 sqft feels different in real operations
The published unit-size range for Space Nova goes from about 1,625 sqft to 2,917 sqft. That may look like “just” a range until you imagine the operational layout inside.
A larger unit often gives you flexibility for storage, staging, and office separation. A smaller unit might still work well, but your internal movement paths and how you stage items will become more sensitive to layout constraints, especially during peak receiving days.
Here is a lived way to think about it: if you receive goods regularly, your “temporary chaos” happens when you unpack, check, and move inventory into its long-term spot. In a small unit, that temporary zone must be tight and disciplined. In a larger unit, it can be more forgiving.
Now layer in ramp-up and loading/unloading access on the lower floors. If you pair frequent receiving with a floor designed for those access routes, you reduce the operational pain that comes from tight staging. If you pair frequent receiving with a floor where your logistics rely more on lifts and staging elsewhere, you may have to be more careful about scheduling and staging discipline.
What to look for during the book viewing appointment (without overthinking it)
Space Nova’s official site includes a showflat/private viewing appointment page, plus a video and sales gallery. The best use of these materials is to confirm the details that floor plan images imply.
When you visit, I recommend you focus on questions that tie directly back to ramp-up and loading/unloading access, because those are the confirmed differentiators across floors.
Here is a short checklist you can literally keep in your phone:
- Confirm how the ramp-up and loading/unloading access is reached from the areas around the unit, not only from the lift landing.
- Observe where staff movement would occur during a delivery scenario, and whether the route feels practical.
- Check how the service lift access aligns with the typical path you would take for moving cartons or pallets.
- Assess your staging space realistically, based on the unit’s size and your expected storage pattern.
- Ask how the communal areas at Level 4 are intended to be used, if you are considering that floor.
This is also where the official floor plan pages earn their keep. You are not trying to memorize every line. You are validating how the intended logistics infrastructure translates into real movement.
Space Nova and “Space Nova freehold industrial space” buyers: the decision usually comes down to logistics fit
People search “Space Nova freehold industrial space” because the freehold element matters, but the floor-plan details decide whether the unit fits a specific tenant.
If you are evaluating Space Nova new launch options, you likely care about both current practicality and long-term usability. A well-planned ramp and loading interface can keep a unit usable as operations evolve, for example if you shift from inbound shipments by hand-carry to more pallet-based deliveries, or if your internal layout changes over time.
At the same time, you cannot treat access features as universal upgrades that solve everything. A unit can have strong connectivity but still be a poor fit if your business needs lots of continuous vehicle traffic at the unit door, or if your receiving process depends on a type of loading workflow that does not align with how the development’s bays and circulation are designed.
The goal is fit, not hype.
Where pricing and floor plans intersect: the “value per usable workflow” mindset
You will inevitably look at Space Nova pricing and pricing pages. The official site is structured to include pricing and a balance-units chart that indicates availability changes frequently, with remaining units by floor and type.
Third-party listings also indicate indicative starting prices in a low-$2 million range and PSFs roughly in the mid-$1,000s to low-$2,000s, varying by unit and floor. The key point for decision-making is that the unit’s operational value is rarely equal across floors, even if the reported PSF appears comparable.
Here is the practical way to connect the dots:
If two units have similar size and comparable indicative price, but one sits on a floor where ramp-up and loading/unloading access is more relevant to your workflow, that unit may deliver higher real value. You are paying for reduced friction during delivery days, less time managing movement, and fewer constraints when traffic hits.
On the other hand, if your operation is not dependent on frequent deliveries, paying a premium for a floor that is better for logistics may not be the best use of capital.
This is why it is worth spending time on the Space Nova floor plans, even if the brochure and sales gallery draw you in first. Photos can sell the concept, but access details decide daily life.
Balance-units and booking: timing your viewing based on how the availability chart behaves
The official balance-units chart is designed to show remaining units by floor and type, and it explicitly notes that availability changes frequently.
In real buying behavior, this means you cannot always shop leisurely if there is a specific floor-level access pattern you want. For example, if ramp-up and loading/unloading access is most attractive to your operation, you may want to prioritize viewing those floors early, then expand your search if your preferred units disappear from the chart.
If you are balancing several factors like unit size, floor choice, and pricing, the availability chart becomes part of your workflow. The most “perfect” floor plan on paper does not help if the unit type you want is no longer available.
A pragmatic approach is to book a viewing appointment with a clear set of constraints, then adjust quickly based on what is still available when you arrive.
Space Nova’s developer and project details: why it matters less than the plan, but still matters
You do not need to become a construction expert to benefit from knowing the developer. JVA NIR Pte Ltd is listed as the developer on the official project details page. That information helps when you are comparing projects, because it gives you one more signal in due diligence.
Still, for a buyer focused on Space Nova floor plans, the access infrastructure and how it is distributed across floors is the main driver of usability. Developer background may influence build quality, responsiveness, and documentation practices, but your day-to-day experience will still be shaped by the ramp, the loading bays, the lift interface, and the internal layout inside each strata unit.
Location, precinct cues, and what to expect around 21 new industrial road
Official materials describe the project as located in the Tai Seng or Bartley precinct, with District 14 and 19 referenced depending on the source page. The site address is consistent at 21 New Industrial Road.
That location framing matters mainly because it helps you understand the kind of industrial catchment buyers often consider: where your suppliers and receiving routes are likely to come from, and how vehicle movement may feel in the broader area.
However, your most immediate “location feel” comes from the site itself, where the official site plan references vehicular ingress and egress, loading/unloading bays, and the flow of service lifts.
Even if the external road network is fine, an inefficient internal circulation setup can still turn deliveries into a recurring inconvenience. Space Nova’s inclusion of explicit loading/unloading bays and service infrastructure is the kind of confirmation that makes the location information more than just a marketing sentence.
The Space Nova brochure, video, and sales gallery: use them to narrow the right unit, then verify access in person
If you have looked at the Space Nova official site before, you may have seen an e-brochure and content that covers floor plans, strata areas, a distribution chart, technical specifications, facilities, and connectivity information. The site also includes a video tour and a sales gallery.
A reasonable workflow is:
- Use the e-brochure and floor-plan pages to identify which floors and unit sizes align with your needs.
- Use the pricing and balance-units chart to narrow down what is currently available.
- Book a viewing appointment to validate the details that cannot be fully captured through drawings.
The biggest mistake I have seen is choosing based on a single attractive internal photo or a layout that looks efficient at rest, without checking ramp-up access and loading/unloading routes in a real walkthrough.
Industrial buyers do not get a second chance to feel how movement works on delivery day. Even a small mismatch, like a staging route that is awkward during busy periods, can cost time and labor later.
Practical “edge cases” that catch people off guard
Even with good floor-plan information, there are a few edge cases buyers frequently miss.
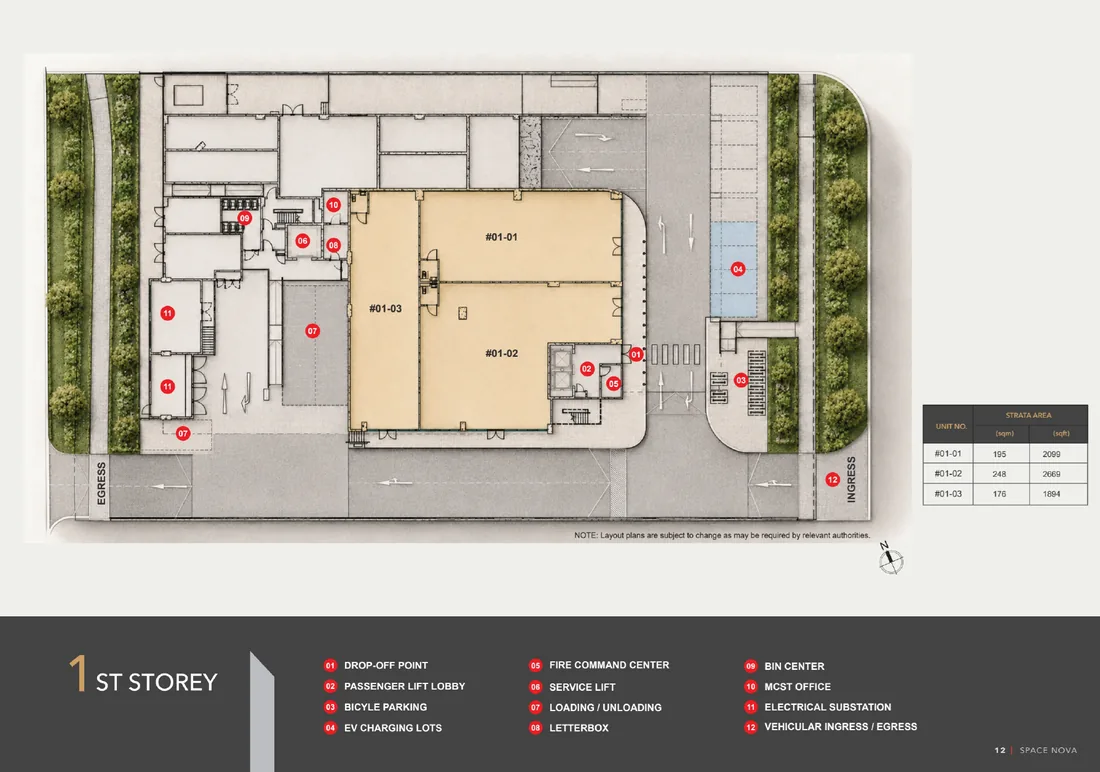
First, the presence of ramps and loading bays does not guarantee that every unit will feel equally convenient for receiving. The development’s distribution across 7 storeys means the building will prioritize certain access relationships on lower levels, which can change the relative convenience between units.
Second, communal spaces can change staff behavior. Level 4’s communal sky terrace might not affect your unit directly, but it can affect where people naturally spend time between work tasks, which matters for certain office-adjacent setups.
Third, lifts matter more than people assume. With both passenger and service lifts listed on the site plan, you should assume that some part of your logistics will lean on the service lift even if ramp-up exists. The “best” unit is often the one where the lift interface aligns with your internal staging and circulation so you are not constantly moving items through bottlenecks.
These are not reasons to be cautious about Space Nova. They are reasons to read the plan carefully and verify what you think you are buying.
Space Nova recent transactions, and the reality of comparables
There is recent transaction information mentioned in the broader search context for nearby New Industrial Road industrial properties, but it does not clearly identify transactions specifically for Space Nova. That means you should be careful about anchoring your decision to neighborhood averages without confirming the direct comparability to Space Nova’s unit types and floor distribution.
For your internal decision framework, rely more heavily on the confirmed pieces: Space Nova’s freehold nature, the B1 (clean) designation, the ramp-up and loading/unloading access described for lower floors, the communal sky terrace on Level 4, the official site-plan elements around lifts and loading bays, and the unit size range.
Then use pricing pages and the balance-units chart to understand what is actually available at the moment you are ready to move.
What a “good fit” looks like for Space Nova floor plans
If you are buying Space Nova for industrial use, a good fit typically looks like this:
You choose a floor that supports your receiving and staging pattern, you confirm that ramp-up and loading/unloading access works logically with the routes you will take daily, and you make sure lift access and internal circulation do not create repeat friction.
If your business leans heavily on logistics flow, prioritize the lower floors where the official floor plan description flags ramp-up and loading/unloading access. If your business is more process-driven after goods arrive, you can be more flexible and evaluate units based on internal efficiency and lift interface, while still keeping Level 4’s communal sky terrace in mind as a floor with different ambient use.
Space Nova is a thoughtfully planned freehold industrial development, and its floor plans are not meant to be read as mere geometry. The ramp-up and loading/unloading access are the spine of the practical experience, and once you treat them as such, the rest of the decision-making becomes far clearer.
If you want, tell me what kind of operation you are planning (for example, light manufacturing, warehouse storage with dispatch, logistics staging, or workshop with frequent deliveries). I can help you translate the Space Nova floor plan descriptions into a short list of which floors and unit sizes usually make the most sense for that workflow.